Project category: > $10 Million

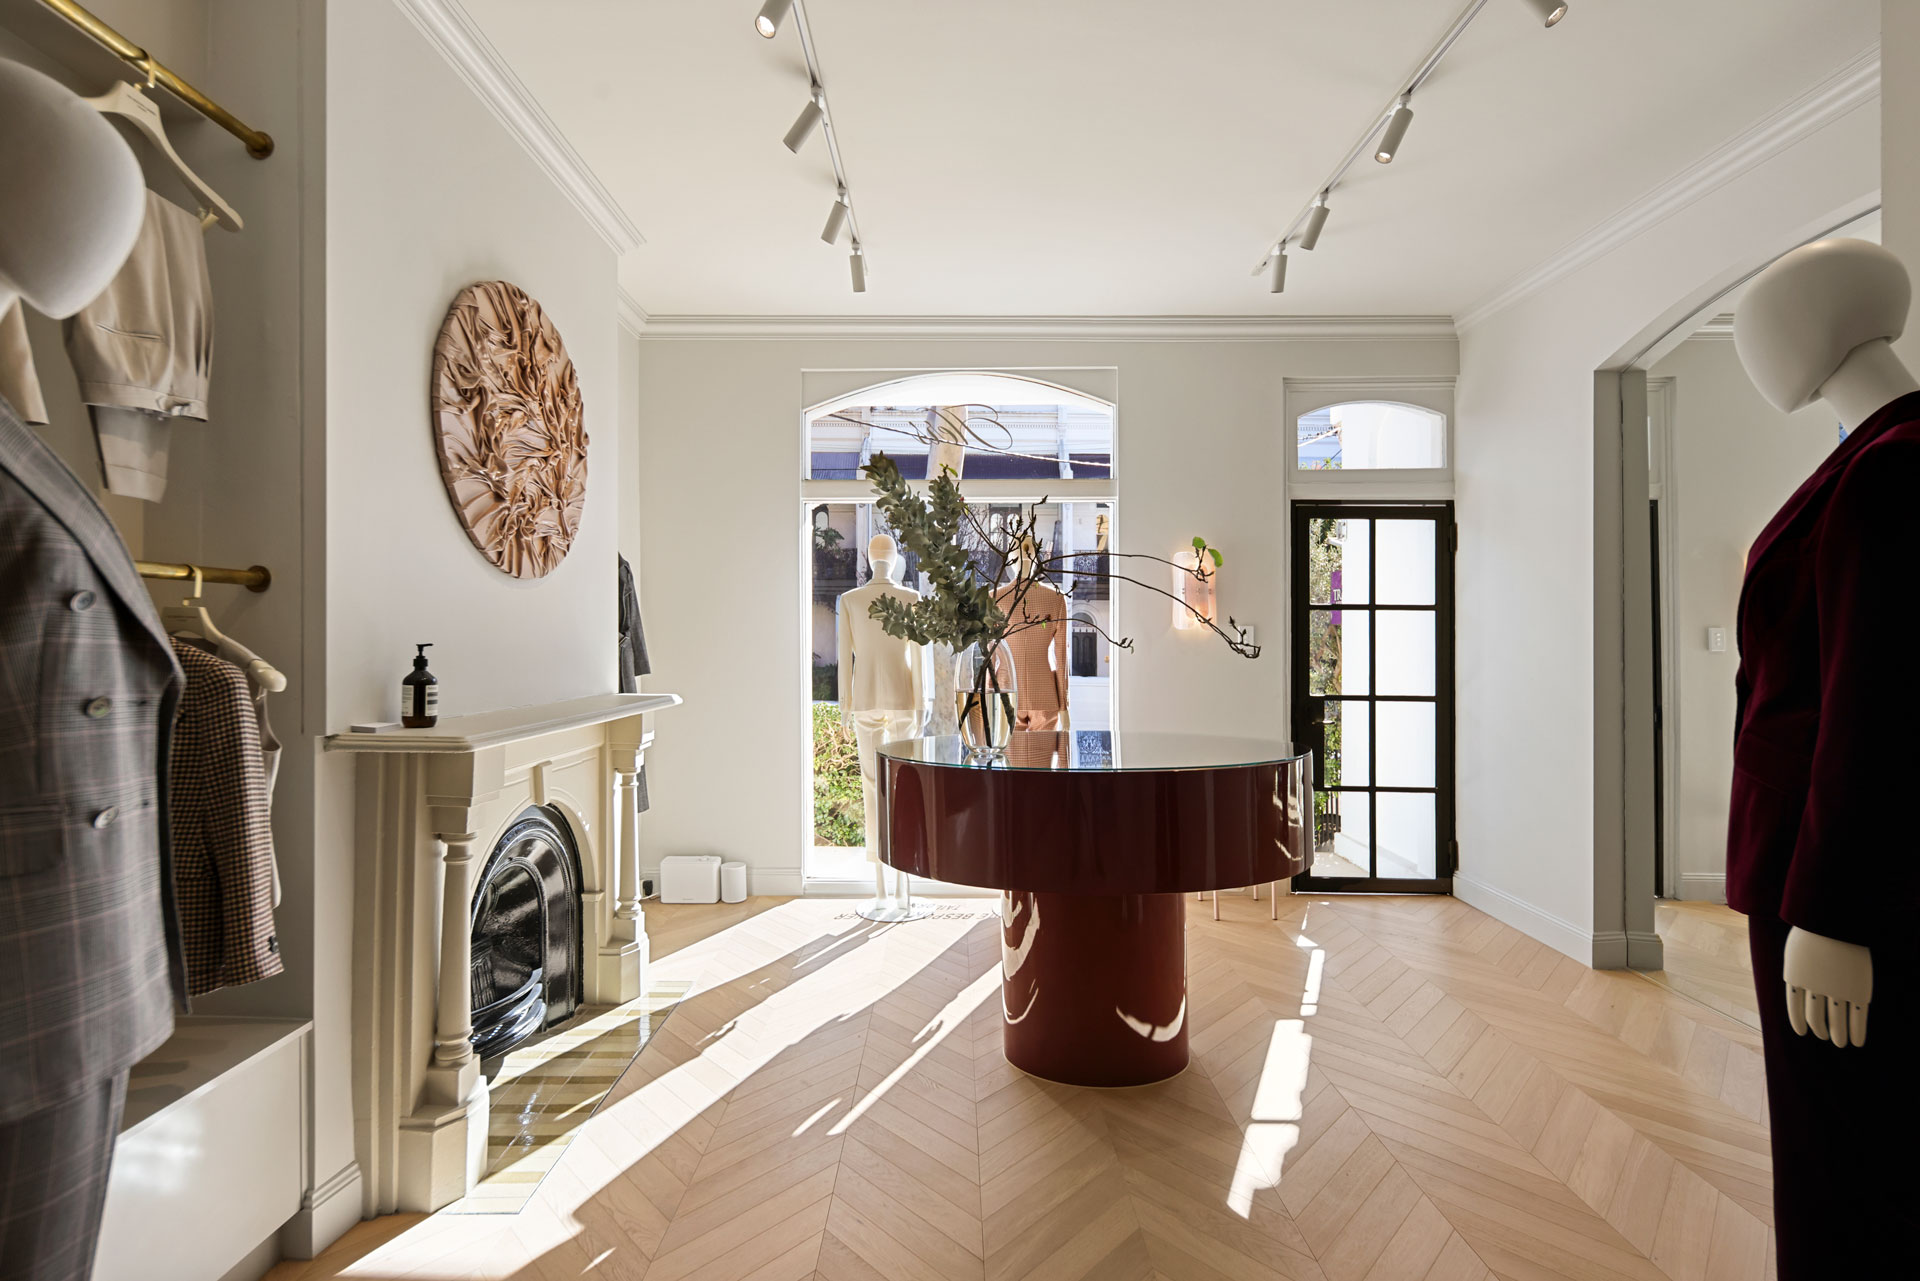
  • The Bespoke Corner Hers

    The Bespoke Corner Hers

    The Bespoke Corner Hers

    Paddington

    HOW WE DELIVERED

    EXCELLENCE

    • High-quality fit-out across a converted multi-storey heritage terrace.
    • Careful integration of contemporary detailing within the existing building fabric.
    • Precision installation of bespoke joinery and premium finishes.

    HOW WE DELIVERED

    ENGAGEMENT

    • Clear and consistent communication throughout all stages of the project.
    • Dedicated focus on delivering a retail environment that embodies the client’s brand values.
    • Proactive project management to ensure a smooth and efficient delivery.

    THE CHALLENGE

    Delivering a premium retail fit-out within a converted multi-storey heritage terrace required balancing the building’s existing character with a contemporary luxury retail experience. The project demanded careful integration of bespoke finishes and modern detailing while preserving the architectural charm of the Paddington property.

    THE SOLUTION

    Working in collaboration with Studio Brie, SHEETH delivered a sophisticated retail environment that celebrates both heritage and craftsmanship. Refined materials, thoughtful detailing, and seamless construction across multiple levels created a warm, elegant space that reflects The Bespoke Corner Hers’ premium tailoring and luxury womenswear offering.

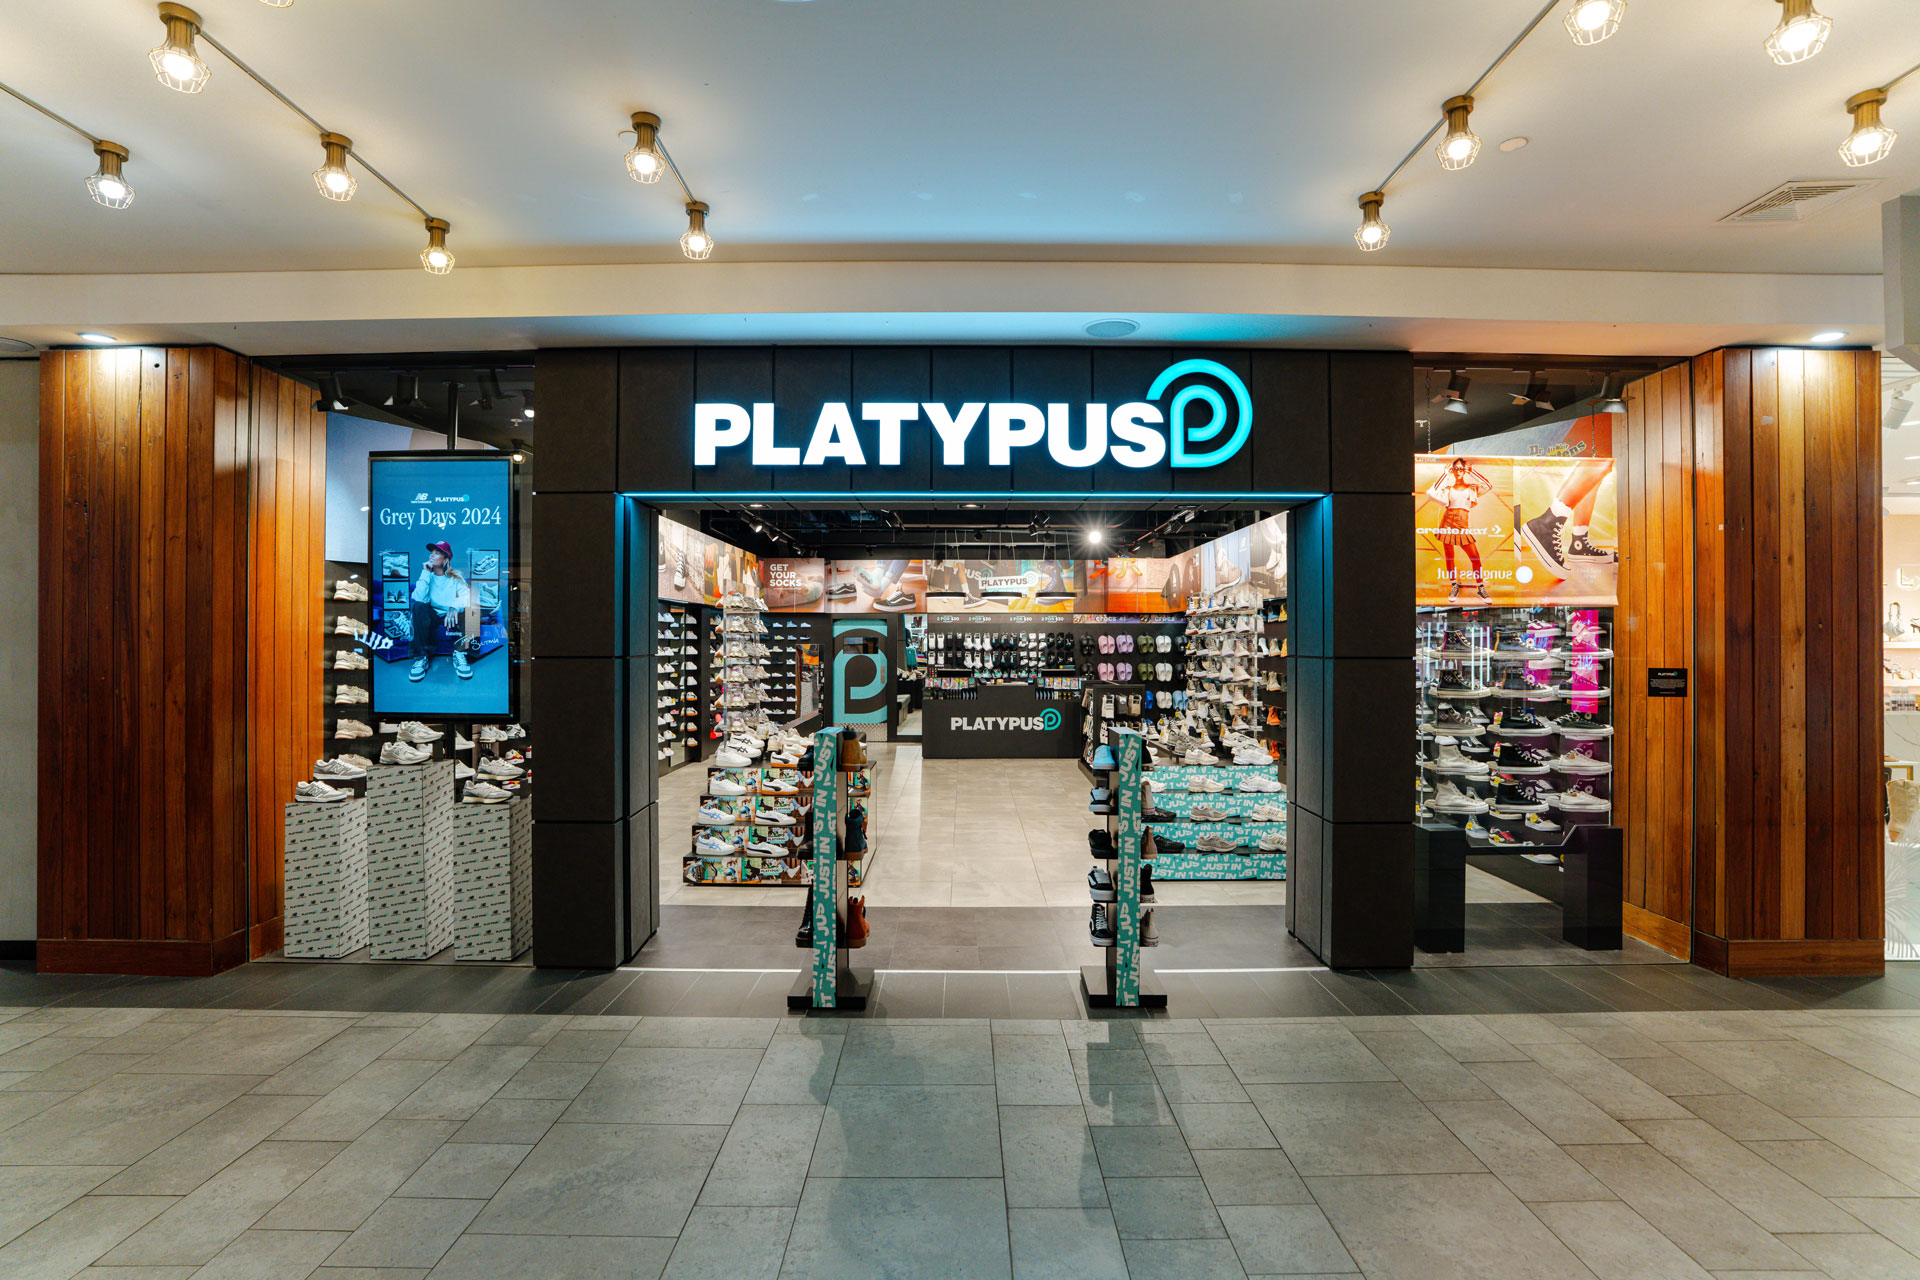
  • Platypus

    Platypus

    Platypus

    Wollongong

    HOW WE DELIVERED

    EXCELLENCE

    • High-quality retail fit-out completed to premium construction standards.
    • Durable finishes selected to suit a high-foot-traffic environment.
    • Clean, contemporary finishes aligned with the Platypus Shoes brand.

    HOW WE DELIVERED

    ENGAGEMENT

    • Close collaboration to ensure the fit-out reflected the brand’s retail standards.
    • Responsive coordination to accommodate operational and merchandising requirements.
    • Proactive project management to ensure efficient delivery and minimal disruption.

    THE CHALLENGE

    Delivering a high-traffic retail fit-out for Platypus Shoes required creating a durable, contemporary space that reflected the brand’s energetic identity. The store needed to maximise product visibility, support efficient customer flow, and withstand the demands of a busy retail environment.

    THE SOLUTION

    SHEETH delivered a modern retail fit-out that combined clean architectural lines, durable finishes, and a carefully considered layout. Through precise construction and attention to detail, the team created a functional shopping environment that enhances visual merchandising, improves customer movement, and delivers a seamless in-store experience.

  • Elite Body Contouring

    Elite Body Contouring

    Elite Body Contouring

    Robina

    HOW WE DELIVERED

    EXCELLENCE

    • Completion of the fit-out within an accelerated five-week programme.
    • High-quality finishes supporting a clean, contemporary aesthetic.
    • Careful coordination of healthcare and wellness fit-out requirements.

    HOW WE DELIVERED

    ENGAGEMENT

    • Close collaboration to ensure alignment with the design vision.
    • Transparent communication throughout the fast-tracked construction programme.
    • Dedicated focus on delivering a calm and refined client environment.

    THE CHALLENGE

    Delivering a premium body contouring clinic within a condensed five-week programme required efficient coordination, precision execution, and careful attention to detail. The space needed to provide a calm, private, and highly functional environment while meeting the operational requirements of a modern healthcare and wellness clinic.

    THE SOLUTION

    Working in collaboration with Blue Print Designs, SHEETH delivered a clean and refined fit-out that prioritised comfort, discretion, and functionality. Carefully constructed private clinic rooms, crisp finishes, and considered spatial planning combined to create a sophisticated environment tailored to the client experience.

  • Hunter & Barrel

    Hunter & Barrel

    Hunter & Barrel

    Canberra

    HOW WE DELIVERED

    EXCELLENCE

    • Installation of a feature illuminated ceiling mural as the central design anchor.
    • Optimised spatial layout supporting guest flow and operational performance.
    • Precise coordination of lighting, services, and architectural detailing.

    HOW WE DELIVERED

    ENGAGEMENT

    • Ongoing coordination to align construction sequencing with design intent.
    • Clear communication across stakeholders to support timely decision-making.
    • Responsive approach to design refinements and site-based challenges.

    THE CHALLENGE

    Delivering a large-scale hospitality fit-out for Hunter & Barrel in Canberra required translating a highly detailed design vision into a fully immersive dining environment within a 10-week programme. The project demanded precise coordination of complex architectural features, services integration, and experiential design elements, all while ensuring comfort, flow, and operational efficiency in a high-capacity restaurant setting.

    THE SOLUTION

    SHEETH worked closely with cooop.co to bring the vision to life through considered construction and exacting detail. A defining illuminated ceiling mural was installed as a central architectural feature, setting the tone for the entire space. Every element, from spatial planning to finishes and lighting, was carefully executed to support intuitive guest movement, atmosphere, and a seamless hospitality experience.

  • Specifier Studio

    Specifier Studio

    Specifier Studio

    McMahons Point, Sydney

    HOW WE DELIVERED

    EXCELLENCE

    • High-precision execution of lighting integration and services coordination.
    • Rapid delivery within a two-week program without compromising quality.
    • Clean, refined finishes supporting optimal product display.

    HOW WE DELIVERED

    ENGAGEMENT

    • Close collaboration with Raw Process Design to ensure complete design fidelity.
    • Regular communication with Buckford Illumination for product positioning and display needs.
    • Proactive problem-solving to maintain program efficiency while preserving site integrity.

    THE CHALLENGE

    Delivering a high-end lighting showroom within a strict two-week program required tight coordination, meticulous sequencing, and absolute precision. The space needed to operate as both a working showroom and a design-focused gallery, meaning every surface, junction, and lighting integration had to be executed flawlessly to support product demonstration and visual clarity.

    THE SOLUTION

    SHEETH collaborated closely with Raw Process Design to construct a clean, refined environment that elevates Buckford Illumination’s product range. Through efficient program management, careful detailing, and focused installation methodologies, the team delivered a balanced space where lighting can be experienced, evaluated, and showcased at its best, all within the accelerated timeframe.

  • The Garden Shop

    The Garden Shop

    The Garden Shop

    Royal Botanic Gardens

    HOW WE DELIVERED

    EXCELLENCE

    • Detailed refurbishment completed with minimal disruption to garden operations.
    • High-quality finishes and joinery installation to elevate the retail experience.
    • Precise coordination of services upgrades within an existing heritage-adjacent structure.

    HOW WE DELIVERED

    ENGAGEMENT

    • Clear, consistent communication with garden stakeholders regarding access and scheduling.
    • Flexible response to operational requirements within a high-visitor precinct.
    • Proactive problem-solving to maintain program efficiency while preserving site integrity.

    THE CHALLENGE

    Refreshing a high-traffic retail space within the Sydney Royal Botanic Garden required a carefully managed program that respected strict site access, heritage surroundings, and continuous visitor activity. The space needed a full aesthetic uplift without disrupting garden operations or compromising the character that visitors associate with this iconic destination.

    THE SOLUTION

    SHEETH worked closely with Chee Lam Design to deliver a seamless refit that revitalised the store while honouring its established charm. Through precise coordination, thoughtful detailing, and efficient staging, the team transformed the interior into a clean, vibrant, and welcoming retail environment, enhancing functionality, flow, and product visibility for both tourists and locals.

  • Tru Ninja

    Tru Ninja

    Tru Ninja

    Rundle Mall

    HOW WE DELIVERED

    EXCELLENCE

    • Coordination and installation of large-scale obstacles, slides and activity structures.
    • On-time delivery within an accelerated 10-week program.
    • Robust construction standards ensuring safety, performance and longevity.

    HOW WE DELIVERED

    ENGAGEMENT

    • Transparent communication around sequencing, safety compliance and build progress.
    • Consistent alignment with the client’s vision for a high-energy, high-impact experience.
    • Flexible coordination with specialist suppliers to achieve design intent across all obstacle elements.

    THE CHALLENGE

    Delivering a high-energy obstacle adventure park within a tight 10-week program required navigating complex structural, safety, and coordination demands. The design by cooop featured large-scale obstacle installations, integrated slides, custom activity zones, and extensive services requirements, all needing to function safely, cohesively, and at high durability under heavy daily use..

    THE SOLUTION

    SHEETH executed the build with disciplined planning and precision, coordinating multiple specialist suppliers and installers to deliver every obstacle, slide, and activity zone to specification. Rigorous safety integration, efficient sequencing, and continuous collaboration with cooop ensured the final space met both performance and aesthetic goals. The result is a fully immersive, high-impact environment built for excitement, movement, and reliability.

  • Roca & Laufen

    Roca & Laufen

    Roca & Laufen

    Surry Hills

    HOW WE DELIVERED

    EXCELLENCE

    • Seamless integration of heritage architecture with high-end contemporary finishes.
    • Delivery of multiple distinct yet cohesive brand zones across two levels.
    • Strong coordination of heritage considerations, services, and structural requirements.

    HOW WE DELIVERED

    ENGAGEMENT

    • Early and ongoing collaboration with both brands.
    • Commitment to delivering a gallery that reflects the client’s global standard and local vision.
    • Transparent communication around design resolution, sequencing and heritage constraints.

    THE CHALLENGE

    Transforming a two-level heritage building in Surry Hills into a modern, design-led gallery required careful integration of old and new. The project demanded sensitivity to existing architectural elements, highly refined detailing, and close alignment with DKO Architecture’s winning concept from a competitive design process. The space also needed to function as an active hub for industry engagement, not just a static showroom.

    THE SOLUTION

    SHEETH worked in close partnership with DKO to realise a materials-focused, contemporary gallery that honours the building’s heritage character. Original features were preserved and enhanced with curated lighting, crafted finishes, and a circulation strategy that supports movement, exploration, and event use. Distinct brand zones were delivered with precision, each showcasing the innovation and design ethos of Roca Group.

    Watch the video here.

  • Little Red

    Little Red

    Little Red

    Sydney Fish Market, Glebe

    HOW WE DELIVERED

    EXCELLENCE

    • Functional fit-out optimised for high-volume service.
    • Quality joinery and finishes tailored to dual-use operation.
    • Durable materials and fixtures designed for longevity in a busy waterfront environment.

    HOW WE DELIVERED

    ENGAGEMENT

    • Close collaboration to align on operational requirements and design intent.
    • Responsive approach to adjustments for functional and aesthetic improvements.
    • Dedicated focus on delivering a hospitality-led experience that enhances the precinct.

    THE CHALLENGE

    Delivering a compact, dual-purpose kiosk within the bustling Sydney Fish Market precinct required a design and fit-out that balanced operational efficiency with a distinctive, welcoming character. The space needed to support high-volume service while transitioning seamlessly from a daytime coffee kiosk to an evening bar.

    THE SOLUTION

    SHEETH executed a versatile hospitality fit-out that combines functional layouts with thoughtful detailing. Materials, finishes, and joinery were carefully selected to create a space that works efficiently for staff while maintaining a vibrant and inviting atmosphere for patrons throughout the day and evening.

  • Touch Wood

    Touch Wood

    Touch Wood

    Sydney Fish Market, Glebe

    HOW WE DELIVERED

    EXCELLENCE

    • Custom leather banquettes crafted and installed for comfort and durability.
    • Precision-finished walnut timber joinery throughout the venue.
    • Brass finishes integrated seamlessly for refined visual impact.

    HOW WE DELIVERED

    ENGAGEMENT

    • Clear communication throughout design and construction phases.
    • Hands-on project management to ensure a seamless delivery.
    • Close collaboration with designers and stakeholders to realise the dining concept.

    THE CHALLENGE

    Delivering a high-end restaurant fit-out within the new Sydney Fish Market required precision coordination, premium craftsmanship, and strict adherence to design standards. The space needed to balance durability for high-volume hospitality operations with refined detailing that reflected the quality of the dining experience.

    THE SOLUTION

    SHEETH delivered the Touch Wood Sydney restaurant fit-out with meticulous attention to detail, incorporating custom leather banquettes, walnut timber joinery, marble tables, concave stone bar detailing, and brass finishes. Every element was carefully executed to create a sophisticated and functional dining environment in a prime Glebe location.